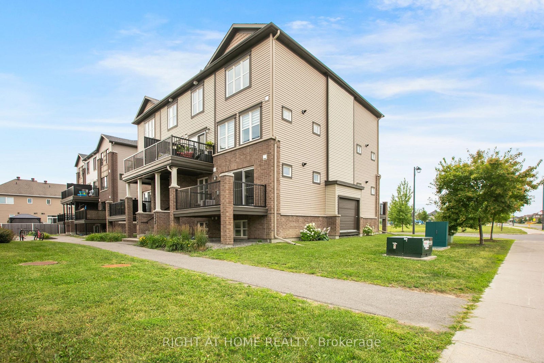
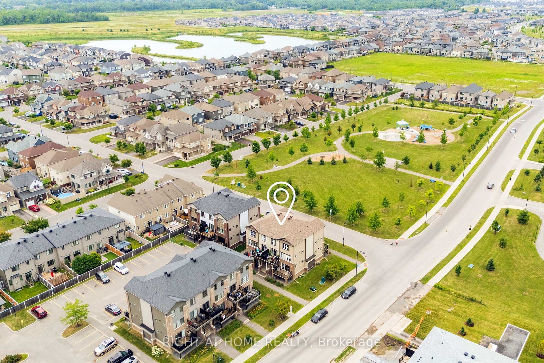
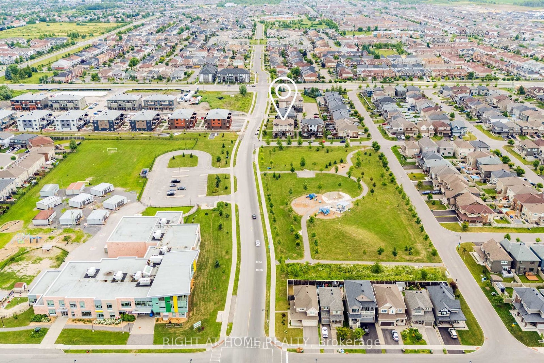
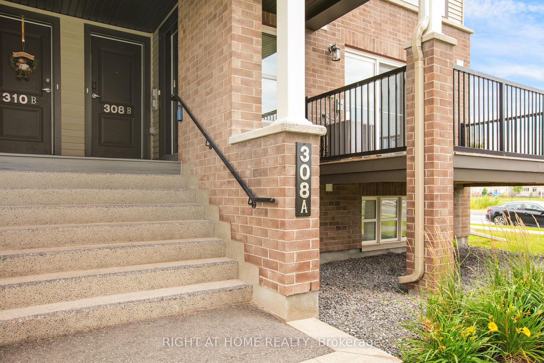
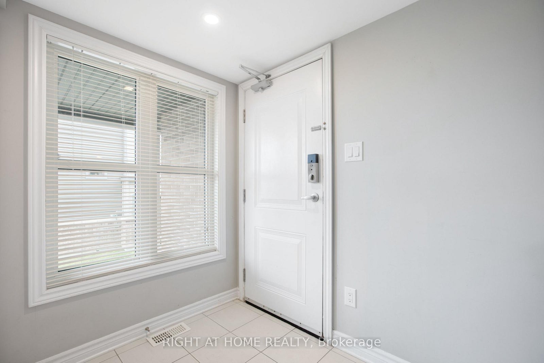
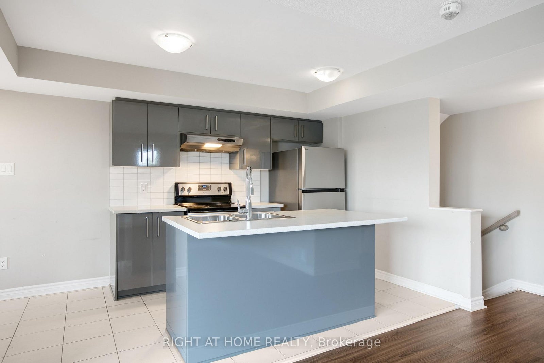
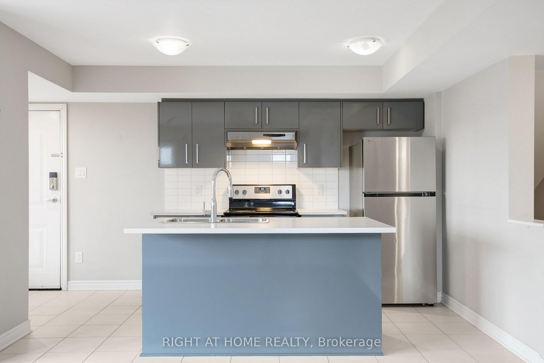
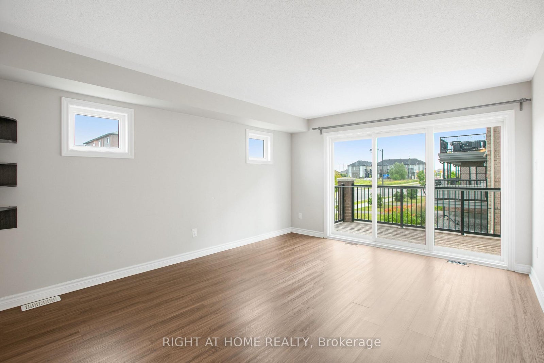
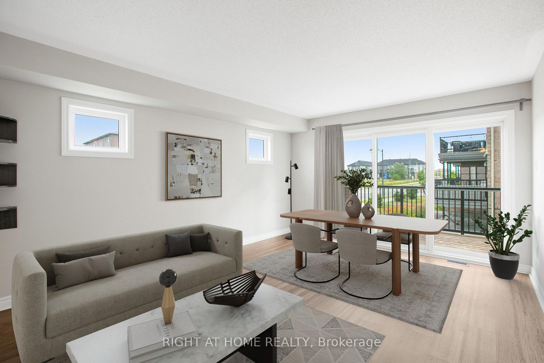
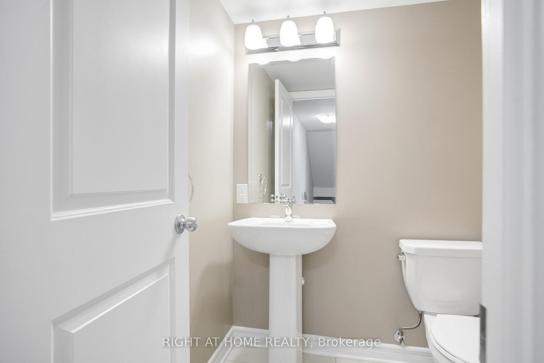
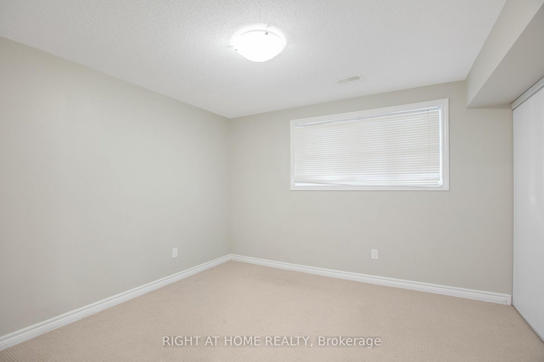
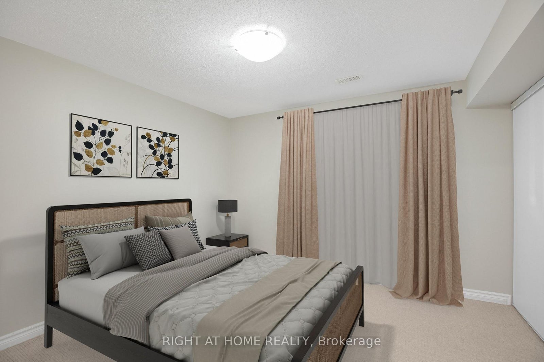
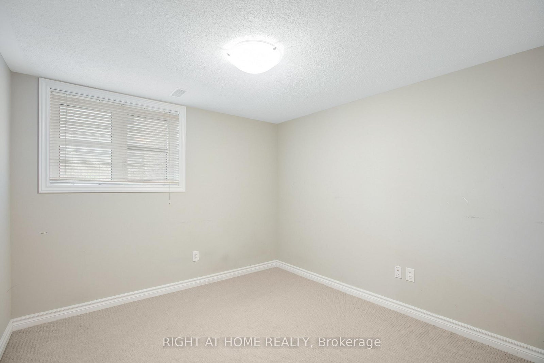
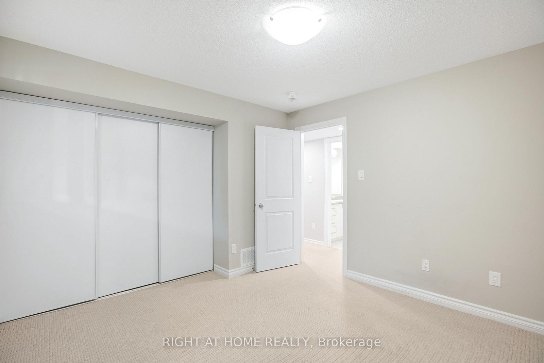
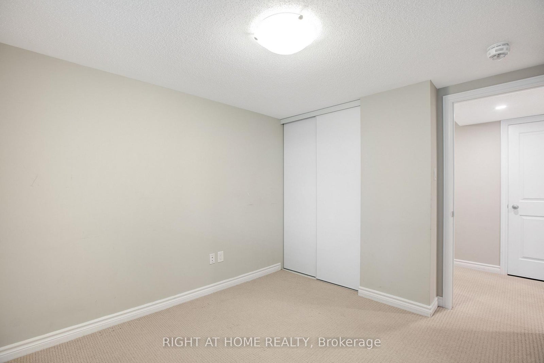
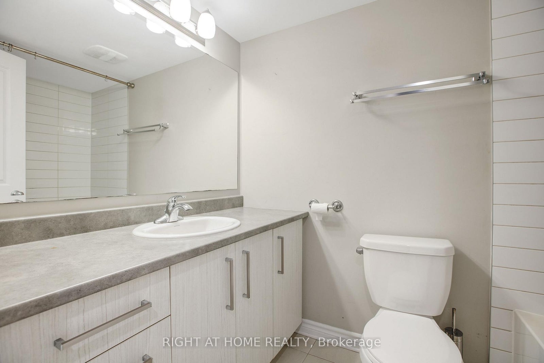
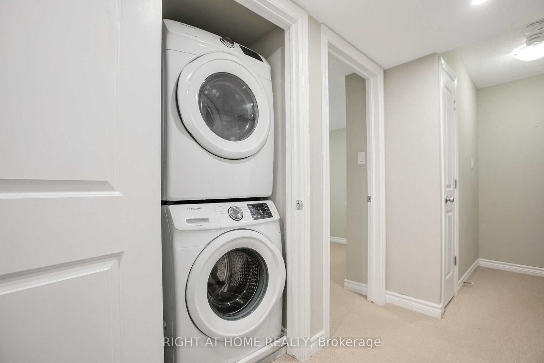
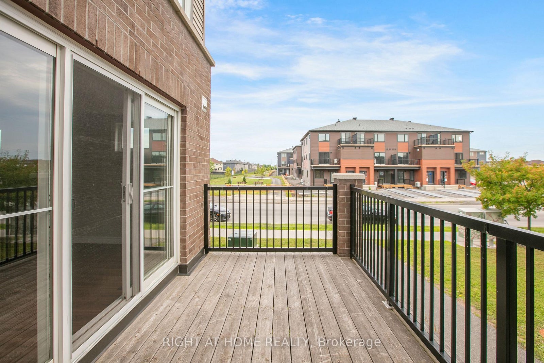
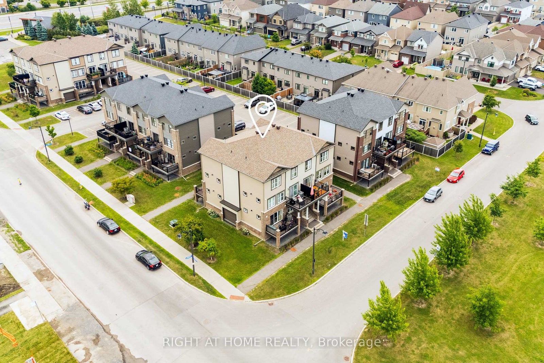
This is the one you've been waiting for! Whether you're a first-time buyer, up-sizer, or investor, 308 Des Tilleuls #A offers the ideal blend of modern comfort, spacious living, and low-maintenance lifestyle. Located in the heart of Avalon West, this bright corner-unit stacked townhome is just steps from Henri-Rocque Park, Summerside West Pond, Notre-Place Catholic Elementary School, along with transit and shopping on Tenth Line. Inside, you're welcomed by neutral tones, an open-concept layout, and no carpets on the main floor. The tiled foyer leads into a well-equipped kitchen with stainless steel appliances and a breakfast bar, which flows into a spacious great room with access to an oversized bbq deck, perfect for summer evenings or your morning coffee. A convenient powder room and linen closet complete the main level. Downstairs, you'll find both generously sized bedrooms, a 4-piece bathroom, a full-sized washer and dryer, and additional storage space. With ultra-low condo fees under $250, modern finishes, and a price starting with a 3, this turn-key home is a rare find. Don't miss out - book your showing today!
Address
A - 308 Des Tilleuls Private
List Price
$399,900
MLS® Status
New
Property Type
Residential Condo & Other
Type of Dwelling
Condo Townhouse
Style of Home
2-Storey
Transaction Type
Sale
Area
Orleans - Cumberland and Area
Sub-Area
1117 - Avalon West
Region
Ottawa
Bedrooms
0 + 2
Bedrooms (Total)
2
Rooms Above Grade
4
Bathrooms
2
Floor Area
1000-1199 Sq. Ft.
Square Foot Source
Builder
Parcel Number
160260007
Occupant Type
Tenant
Cross Street
Tenth Line/Decoeur
Approx. Age
6 - 10 Years
Maint. Fee
$242.08
MLS® Number
X13557690
Listing Brokerage
RIGHT AT HOME REALTY
Basement Area
None
Postal Code
K4A 1B7
Parking Places (Total)
1
Parking Spaces
1
Tax Amount
$2,300.00
Tax Year
2025
Property Management Company
Apollo
Pets
Yes-with Restrictions
Interior Features
On Demand Water Heater
Central Vacuum
No
Family Room
No
Ensuite Laundry
Yes
Special Designation
Unknown
Standard Status
Active
Board Or Association
Ottawa Real Estate Board
Association Fee Includes
Building Insurance Included
Association Name
1026
Heat Source
Gas
Heat Type
Forced Air
Cooling Features
Central Air
Balcony Type
Open
Construction Materials
Brick, Vinyl Siding
Exposure
North East
Fireplace
No
Garage
No
Garage Type
None
Kitchens Total
1
Kitchens Above Grade
1
Laundry Features
In-Suite Laundry
Legal Level Number
1
Waterfront
No
Locker
None